Or you can also use our Live Chat widget found in the lower right of the page.
Description



The first-ever New York-inspired condominium designed to perfection,
38 PARK AVENUE.

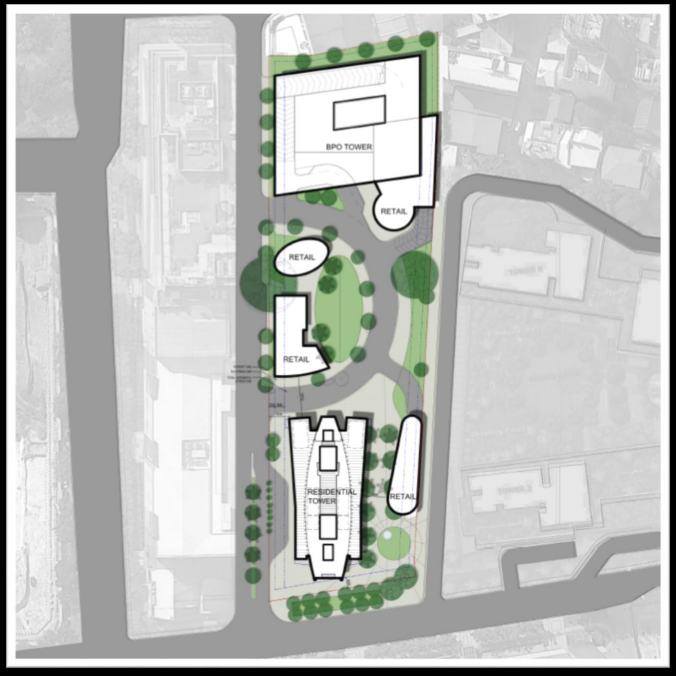

The highest in Cebu I.T. Park, it will be the centerpiece of a grand development which will feature an open, green retail park called The Plaza at the Park Avenue.
38 PARK AVENUE at The Cebu IT Park will boast a meticulously angled design,

offering an exclusive and breath-taking 360 degree view of the city. It will also feature an exclusive Sky Club Amenity in 26th to 28th floors, as well as Sky Gardens -- all built for that unparalleled and amazing view. 38 Park Avenue is now here – Get a unit now!!!
Unit Type
Floor Area
Indicative Price
Estimated Monthly Equity, 48 months
Studio
24 sqm
2.9M to 3.3M
10.7k to 11.9k
1 Bedroom
54 to 56 sqm
7.2M to 8.3M
27.2k to 31k
2 Bedroom
80 sqm
11.2M to 12.7M
42.7k to 48.2k
3 Bedroom
111 to 137 sqm
17.2M to 21.5M
65.4k to 82.2k

Penthouse
320 to 420 sqm
66.7M to 78.1M
255.5k to 299.5k
Quick Facts:
38 storeys high, the Highest in Cebu IT Park
Ultra Exlusive VIP Units
3 levels of amenity at the 26th to 28th floor




2 main lobbies (East and West) with 2 elevator cores of 4 elevators each
3 levels basement parking

Each unit meticulously designed for a panoramic view of Cebu
A Grand Atrium at the Center of the Tower
Features and Amenities:
Sky Club Amenity (26th to 28th Floor) Swimming Pool Fitness Gym Lounge Areas Multi-Function Hall Recreation Areas Kids Zone Grand Lobby Garden Atrium High Ceiling Access to the Plaza Retail/Restaurants
BUILDING FEATURES:
745 Units 440 Studios 211 One Bedroom 75 Two Bedrooms 11 Three Bedrooms 8 Penthouses 1,280 square meter building floor plate 8 elevators Balcony on select units 521 parking units Sky Gardens in the 31, 33, 35, 37 and 39th floor Patio every 3 floors from 3rd to 12th floor Retail spaces on the Ground 24 hour security system CCTV Property Management Services
NOW ACCEPTING LETTER OF INTENT.
Interested buyer and investor feel free to call 09228361103


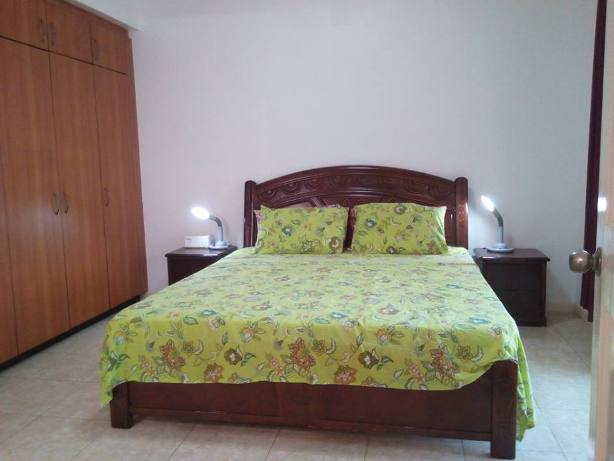
Fully Furnished Studio with balcony in Grand Residences, Mabolo, Cebu City
Property Type: Condominium for RentLocation: Grand Residences North Tower, Mabolo, Cebu City, CebuFloor area: 25 square metersTotal number of Bedrooms: StudioCondominium Condition: Furnished and wel...

Brgy. Maduya, Carmona, Cavite
Total Covered Area 9,492.50 sqm
Block 1 - Lot 3: 2,600.00 sqm
Block 1 - Lots 4 to 6 6,892.5 sqm.
It is possible to lease one unit like the 2,600 sqm.
Total Covered A...

1-Bedroom Condominium Fully Furnished in Cebu IT Park, Cebu City
Property Type: Condominium for SaleLocation: Cebu IT Park, Lahug, Cebu City, PhilippinesEstimated Floor area: 36.36 square metersTotal number of Bedrooms: 1Total number of car garage: 0Condominium...

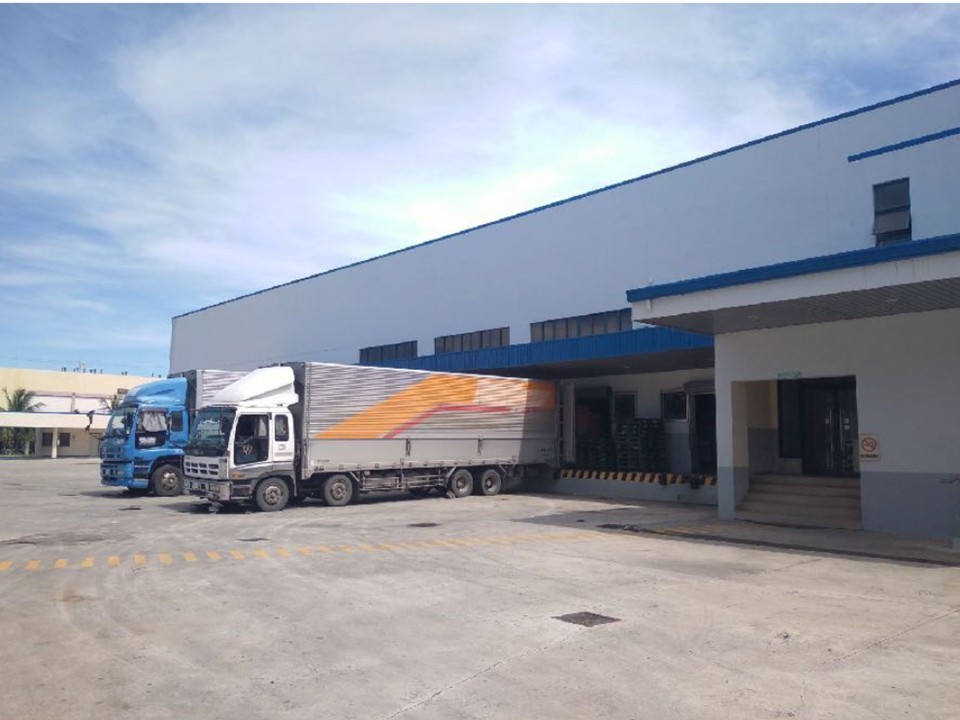
For Lease Build-To-Suit Warehouse Cold and Dry Warehouse in Tacloban City
????? BUILD-TO-SUIT COLD & DRY WAREHOUSE IN TACLOBAN CITY Your Business Deserves the Perfect Space
???? Now Accepting Reservations! Elevate your operations with our state-of-the-art, fully elevat...

For Rent Apartment in Cebu City Brand New with 2-Bedroom
Brand new 24-unit apartment for rent in Cebu City. Every unit has 2 bedrooms, kitchen, living area, 1 toilet & bath, laundry area and dr...

Industrial Lot with Warehouse For Lease
Location: Mandaue City
Floor Area: 5,000 SQM (Approx)
Rent / SQM 180/sqm (subject to change)
Monthly Rental: P900,000
Notes
High ceiling, Spacious Parking...
2-Bedroom Furnished in Citylights Gardens Lahug Cebu City
2-Bedroom Furnished Condominium or Apartment unit for Rent in Lahug Cebu City. Strategically located few meters to the main road and very accessible to Cebu Business Park and Cebu IT Park, shops, bank...